
Custom sheet metal parts in as little as 3 days - Get a quote now!

China Best Metal Stamping Parts Manufacturer?

Choosing the best Metal Stamping Parts manufacturer in China requires more than comparing online prices. Real performance appears in the toolroom, inspection area, and production records.

A reliable supplier should understand progressive dies, deep drawing, precision blanking, and material springback. The factory should also provide traceable steel certificates, first-article inspection reports, and clear dimensional tolerances. Ask to see the presses. Observe the tooling. Notice whether operators check burrs, cracks, and surface marks during production.

Dr. Taylan Altan, a respected metal forming expert, stated, “Successful stamping depends on the interaction of material, tooling, and process.” That principle remains practical today. A strong manufacturer does not treat Metal Stamping Parts as simple pressed shapes. It studies the customer’s drawing, forming sequence, load requirements, and expected service life.

Some factories advertise impressive equipment but provide weak engineering support. That gap can create late deliveries, unstable dimensions, or expensive die repairs. I have seen small details matter: a poorly controlled pilot pin can shift a hole pattern, while excessive clearance can leave sharp edges.

Perfection should not be assumed. Even experienced suppliers can miss a tolerance or underestimate material variation. The better question is how quickly they identify and correct the problem. Look for documented corrective actions, process capability data, in-house tooling experience, and responsive communication.

The best choice is rarely the cheapest quote. It is the manufacturer that can repeatedly deliver safe, consistent, and application-ready Metal Stamping Parts. Reliability is built one inspection record at a time.
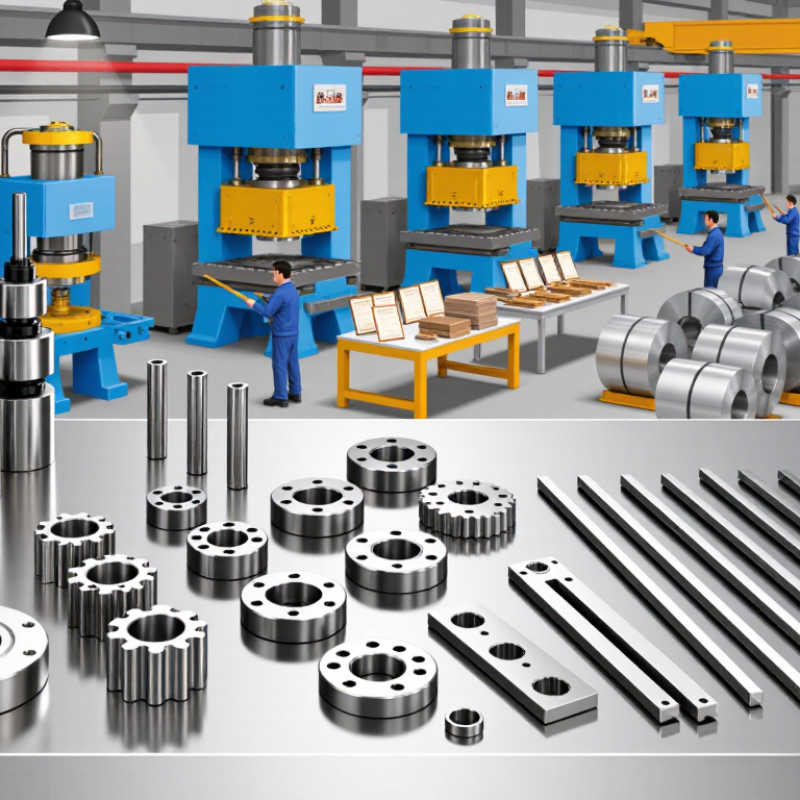
China Best Metal Stamping Parts Manufacturer?

What Makes China’s Best Metal Stamping Parts Manufacturer?

What Makes China’s Best Metal Stamping Parts Manufacturer?

China’s best metal stamping parts manufacturer is not simply the lowest-cost supplier. It combines tooling experience, stable production, inspection discipline, and clear communication. Grand View Research valued the global metal stamping market at about USD 211.9 billion in 2023. This scale increases competition, but it also makes process control more important.

A capable manufacturer should explain material selection, die structure, press capacity, and tolerance limits before production begins. Look for incoming material checks, first-article inspection, SPC records, and batch traceability. ISO 9001 certification supports reliability, but certification alone proves little without usable inspection data. For automotive or electrical components, PPAP knowledge and Cpk monitoring can reduce hidden risks. A strong factory should also provide samples that match real production conditions, not carefully adjusted prototypes. That distinction is easy to miss.

Tips: Request a small pilot run. Measure burr height, flatness, hole position, and coating quality. Ask how rejected parts are isolated. Verify material certificates with the delivered batch. Confirm packaging before signing the order.

The best supplier also understands production pressure. It can suggest a radius change, a better steel grade, or a simpler forming sequence. These changes may reduce cracking and tool wear. Still, no manufacturer is perfect. Some factories communicate well but document poorly. Others show excellent equipment but weak follow-up. A practical audit should compare records, sample results, operator skills, and response speed. Price matters, but predictable quality matters more.

Core Processes: Progressive Dies, Deep Drawing, and ±0.01 mm Tolerances

Choosing China’s best metal stamping parts manufacturer requires more than comparing machine lists. Real performance depends on process control, tool design, and production experience. Progressive dies can perform piercing, bending, forming, and cutoff within one continuous strip. Each station must align correctly. A slight layout error can create burrs, cracks, or feeding problems. Small errors multiply.

Deep drawing needs different expertise. Engineers must control blank-holder pressure, draw ratio, punch radius, and lubrication. These details influence wall thickness and surface quality. A stainless steel cup may look simple, yet its bottom radius can decide whether it splits. Trial runs should confirm material behavior before mass production. Sometimes, the first tool design needs revision. That is normal, and ignoring it is not.

For critical stamped components, ±0.01 mm tolerances require disciplined measurement rather than optimistic drawings. Manufacturers should define datum points, inspect first articles, and monitor dimensions during production. Calibrated gauges, optical systems, and coordinate measuring machines provide useful evidence. However, not every feature needs ±0.01 mm accuracy. Applying that tolerance everywhere can increase cost without improving function. A dependable supplier explains this trade-off clearly, records inspection results, and traces material batches. Clean tooling, stable press settings, and trained operators support repeatable output. The strongest process is not always the fastest. It is the one that remains predictable when materials and production volumes change.

Progressive dies are suited to high-volume parts with repeatable production, deep drawing forms three-dimensional components from sheet metal, and precision secondary stamping can achieve tolerances as tight as ±0.01 mm under controlled conditions. Actual capability depends on material, geometry, tooling, press accuracy, and inspection methods.

Quality Standards: ISO 9001, IATF 16949, and 100% Dimensional Inspection

China Best Metal Stamping Parts Manufacturer?

A dependable metal stamping manufacturer should prove quality through controlled processes, not attractive promises. ISO 9001 supports documented procedures, traceability, and corrective action. At the production floor, operators verify material certificates before loading each coil. Press settings, die condition, and lubrication are recorded during every run.

IATF 16949 brings stricter discipline for automotive components. It requires risk analysis, process control, and evidence of continual improvement. First-piece samples should be checked before full production begins. Critical dimensions may be measured with digital calipers, micrometers, height gauges, or coordinate measuring equipment. Results must remain linked to the batch and inspection record.

100% dimensional inspection provides another layer of control. Each stamped part can be checked against defined drawings and tolerances, especially around holes, bends, and formed edges. This practice takes time. It also increases inspection costs. Still, it can reveal gradual die wear before defective parts reach assembly. No inspection system is flawless. A gauge may be misused, or a drawing may contain unclear requirements. Experienced teams review these weaknesses and improve the process instead of hiding them. That honest feedback often separates a capable supplier from a merely compliant one.

China Best Metal Stamping Parts Manufacturer? - Quality Standards: ISO 9001, IATF 16949, and 100% Dimensional Inspection
Quality Dimension Reference Standard or Control What It Covers Typical Objective Evidence Application to Metal Stamping Parts
Quality Management System ISO 9001:2015 General requirements for a quality management system, including process control, risk-based thinking, documented information, customer focus, and continual improvement. Quality manual or process documentation, internal-audit records, corrective-action records, management-review records, and an accredited certification audit where applicable. Provides a structured framework for controlling tooling, production, inspection, nonconforming parts, traceability, and customer requirements.
Automotive Quality Management IATF 16949:2016 Automotive-sector quality management requirements aligned with ISO 9001, with additional emphasis on defect prevention, variation reduction, product safety, and the automotive supply chain. Automotive process documentation, control plans, failure-mode analysis, production-part approval records, measurement-system studies, and supplier-monitoring records. Relevant when stamped components are supplied to automotive programs and the customer requires an IATF 16949-based quality system.
Dimensional Inspection 100% inspection of defined characteristics Every part is measured for the dimensions and characteristics identified in the inspection plan. This is a customer or process-control requirement, not a standalone certification standard. Part-specific inspection plans, serialized or batch-linked results, equipment identification, operator records, and documented acceptance criteria. Can be applied to critical dimensions such as hole diameter, pitch, bend angle, flatness, overall length, width, and formed height.
Drawing and Tolerance Control Customer drawing and approved specification Defines nominal dimensions, tolerances, material requirements, surface finish, burr limits, geometric tolerances, and revision status. Controlled drawings, revision history, first-article reports, change approvals, and inspection results linked to drawing characteristics. Ensures that progressive-die, compound-die, and press-brake operations are checked against the latest approved requirements.
Measurement Equipment Calibrated inspection equipment Measurement devices must be suitable for the required tolerance and maintained in a controlled calibration system. Calibration certificates, equipment identification numbers, calibration due dates, maintenance records, and out-of-calibration assessments. Common equipment includes calipers, micrometers, height gauges, pin gauges, gauges for go/no-go checks, optical systems, and coordinate-measuring machines.
Measurement Reliability Measurement-system evaluation Evaluates whether the measurement process is sufficiently repeatable and reproducible for the characteristic being inspected. Repeatability and reproducibility studies, bias checks, stability checks, and documented actions when a measurement system is unsuitable. Important for small stamped features, tight hole tolerances, profile requirements, and characteristics affected by burrs or part deformation.
Material Verification Material certificate and incoming inspection Confirms material grade, thickness, surface condition, and heat or lot traceability against the approved specification. Mill certificates, supplier certificates of conformity, incoming inspection records, lot numbers, and material identification records. Supports control of commonly used sheet and strip materials such as carbon steel, stainless steel, aluminum, and copper alloys when specified by the customer.
Process Control Control plan and defined inspection frequency Identifies process steps, key characteristics, inspection methods, sampling frequency, reaction plans, and responsible personnel. Process flow diagrams, control plans, setup approval records, first-piece checks, in-process inspection records, and reaction-plan documentation. Controls press setup, die alignment, feed length, strip position, forming sequence, lubrication, burr direction, and part handling.
Nonconforming Product Segregation and corrective action Prevents unintended use or shipment of parts that do not meet specified requirements and establishes a method for root-cause correction. Nonconformance reports, quarantine records, disposition approvals, root-cause analysis, corrective-action plans, and effectiveness checks. Helps manage dimensional drift, excessive burrs, cracks, scratches, incorrect material, die wear, and mixed-revision parts.
Traceability Lot and production-record control Links finished parts to relevant material, tooling, production date, equipment, inspection results, and operator or shift records where required. Batch numbers, work orders, material heat or lot numbers, inspection logs, packing records, and shipment documentation. Provides a documented history for each production lot and supports investigation of field or customer complaints.
Release Documentation Inspection report and certificate of conformity Confirms that the released parts were manufactured and inspected according to the approved requirements. Dimensional inspection report, material certificate, certificate of conformity, packing list, and approved deviation record when applicable. Documentation requirements should be agreed before production, especially for prototype, first-article, and safety-related components.
Inspection Result Status Pass / Hold / Reject Provides a clear disposition based on comparison with the applicable drawing, specification, or approved control limit. Signed or electronically approved inspection records, clearly identified rejected material, and documented release authorization. Pass: within requirements; Hold: awaiting review; Reject: outside requirements or otherwise unsuitable.
Important Qualification Customer-specific requirements apply Certification scope, inspection coverage, sampling plans, tolerances, and documentation depend on the product, industry, drawing, contract, and customer requirements. Approved purchase specifications, quality agreements, technical reviews, and documented customer approvals. ISO 9001 or IATF 16949 certification does not by itself prove that every individual part is dimensionally conforming; product inspection and evidence remain necessary.

Material Capability: Steel, Stainless Steel, Aluminum, and Copper Alloys

China Best Metal Stamping Parts Manufacturer?

Material capability often separates a dependable stamping partner from a basic metal workshop. Experienced manufacturers understand how each alloy behaves under pressure, speed, and repeated forming. Steel offers strength and cost efficiency for brackets, clips, and structural parts. Stainless steel resists corrosion and supports clean applications in demanding environments. Aluminum reduces weight, but its softer surface requires careful tooling and handling.

Copper and copper alloys bring excellent electrical and thermal conductivity. They suit terminals, contacts, busbars, and precision connectors. However, copper can mark easily during production. Tool clearance, lubrication, and surface protection need close control. Material thickness, grain direction, hardness, and temper also affect forming results. Small differences matter.

Reliable production begins with verified material certificates and clear incoming inspections. A professional team should check thickness, hardness, surface condition, and chemical composition when required. During stamping, operators monitor burrs, cracks, springback, and dimensional drift. Trial runs often reveal problems that drawings cannot predict. Some designs need adjustment after testing. That is normal, not a failure. Honest communication helps prevent repeated tooling costs and delayed deliveries. Detailed inspection records, traceability, and measured samples provide stronger evidence than promises. An effective manufacturer should explain material limits clearly, even when the answer is inconvenient.

How to Compare Capacity, Tooling Lead Times, and Cost per Part

China Best Metal Stamping Parts Manufacturer?

Comparing a metal stamping supplier requires more than checking hourly press rates. Review monthly capacity, press tonnage, material range, and actual utilization. A plant with twenty presses may have limited open production time. Ask for recent output records, not only equipment lists. Confirm whether your parts need progressive, transfer, or four-slide stamping. The process affects speed, tooling complexity, and quality control.

Tooling lead time often determines the real project schedule. Request a written timeline covering design review, die construction, trials, corrections, and final approval. For a simple bracket, several weeks may be reasonable. A deep-drawn enclosure can require multiple trial rounds. Ask how engineering changes are recorded and priced. In my experience, unclear revision control creates avoidable delays. I have also seen buyers underestimate sample approval time. That mistake is common.

Tips: Compare cost per part at several volumes. Include material yield, secondary operations, inspection, packaging, tooling amortization, and freight. A low unit price can hide high scrap or expensive finishing. Request sample inspection reports and a capability study for critical dimensions. Visit the facility when possible. Look for organized tool storage, traceable materials, calibrated gauges, and operators who can explain the process. Do not accept every answer immediately. Test the assumptions.